Modern buildings require exterior materials that offer durability, weather resistance, and long-term visual stability without excessive maintenance.
This is why composite wall cladding has become increasingly popular in residential and commercial architecture. By combining the appearance of natural materials with the advantages of engineered composites, it provides a balance of aesthetics, durability, and easier maintenance for modern façade systems.
In this guide, we will explain what composite wall cladding is, how it works, its key performance characteristics, common applications, and how to choose the right system for different projects.
What Is Composite Wall Cladding?
Composite wall cladding is a type of engineered wall covering system manufactured by combining multiple materials into a single structural product. It is primarily used as an exterior or decorative façade solution that protects the building surface while improving architectural appearance.
Unlike traditional wall coverings that rely on a single raw material, composite cladding systems are designed to combine the strengths of different materials in order to improve stability, durability, and environmental resistance.
In modern construction, composite wall cladding is commonly used as part of a ventilated façade or rainscreen system, where the cladding functions as both a protective outer layer and a visual architectural surface.
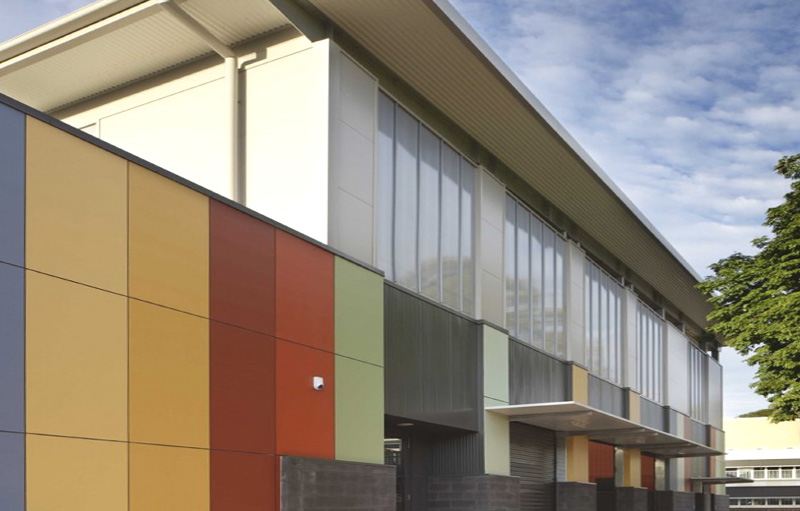
Basic Material Composition
Most composite cladding systems are manufactured using three main components:
Wood Fibers or Wood Flour
Wood fibers provide the natural texture and visual appearance associated with timber materials. The particle size and proportion of wood content can influence:
- Surface texture
- Structural rigidity
- Weight
- Thermal behavior
Finer wood particles typically improve surface consistency, while larger particles may create a more natural texture appearance.
Polymer Materials
The polymer matrix acts as the binding structure that holds the composite material together.
Common polymer systems include:
- PE (Polyethylene)
- PVC (Polyvinyl Chloride)
- PP (Polypropylene)
Different polymers affect:
- Weather resistance
- Flexibility
- Water resistance
- UV stability
- Thermal movement behavior
For example, PE-based systems are often selected for exterior cladding applications due to their balance between flexibility and environmental resistance.
Additives and Stabilizers
Modern composite wall cladding systems also include performance-enhancing additives such as:
- UV stabilizers
- Anti-oxidation agents
- Color stabilizers
- Coupling agents
- Flame-retardant additives (in specific systems)
These additives help improve long-term outdoor performance and reduce degradation caused by sunlight, temperature variation, and moisture exposure.
Why Composite Materials Are Used in Cladding Systems
The growing popularity of composite cladding is closely related to the limitations of traditional exterior materials.
Natural wood offers strong visual appeal but often requires regular sealing, painting, or treatment to maintain long-term exterior performance. Certain metal systems provide durability but may introduce higher installation complexity, thermal conductivity, or industrial aesthetics that are not suitable for every project.
Composite materials are designed to bridge this gap by combining:
- Wood-like appearance
- Improved dimensional stability
- Lower maintenance requirements
- Better moisture resistance
- More consistent production quality
This balance is one reason why composite cladding systems are increasingly used in modern residential developments, hospitality projects, commercial buildings, and architectural façades.
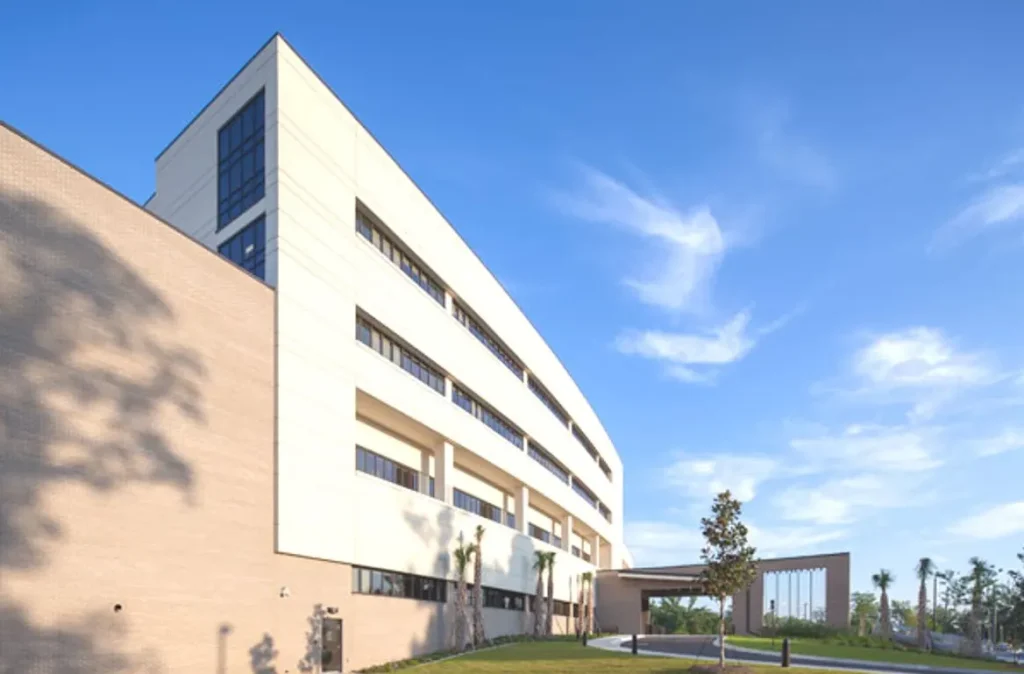
How Composite Wall Cladding Works
To understand how composite wall cladding performs in real construction environments, it is important to view it as a system rather than a decorative panel alone.
Its performance depends on the interaction between:
- Surface protection
- Structural stability
- Ventilation design
- Installation structure
Together, these elements create a façade system capable of handling long-term outdoor exposure.
Protective Exterior Layer Function
The outer surface of composite wall cladding serves as the first protective barrier against environmental conditions.
This layer helps reduce the effects of:
- Rain exposure
- UV radiation
- Surface contamination
- Humidity changes
- Temperature fluctuations
In co-extrusion systems, an additional capped protective layer is applied to improve stain resistance and weather durability.
This protective structure helps reduce common issues associated with untreated wood, such as:
- Rot
- Surface cracking
- Rapid fading
- Moisture absorption
As a result, composite cladding systems generally require less ongoing maintenance compared to traditional timber façades.
Structural Stability Mechanism
One of the key engineering advantages of composite wall cladding is its improved dimensional stability.
Natural wood expands and contracts significantly due to moisture absorption and temperature variation. Composite systems reduce this instability because the polymer matrix limits excessive moisture penetration into the material structure.
Several factors influence structural stability:
Material Density
Higher-density composite boards generally provide:
- Better impact resistance
- Improved rigidity
- Higher load tolerance
However, increased density may also influence weight and installation requirements.
Moisture Absorption Rate
Lower water absorption helps reduce:
- Swelling
- Deformation
- Warping risk
This is particularly important in humid climates or semi-outdoor environments.
Thermal Expansion Behavior
Like most engineered materials, composite cladding still expands and contracts under temperature changes.
This is why proper installation spacing and expansion gaps remain essential for long-term performance.
Ventilated Cladding System Principle
Many modern composite wall cladding systems are installed as part of a ventilated façade structure.
This means a cavity is intentionally created between the cladding panels and the structural wall.
The purpose of this air gap includes:
- Allowing airflow circulation
- Reducing trapped moisture
- Improving drying performance
- Reducing heat accumulation behind the façade
This ventilation principle helps improve the durability of both the cladding system and the building envelope itself.
In warm climates, ventilated façade systems may also contribute to reducing surface heat transfer into the building.
Hidden Fixing and Installation Structure
Modern cladding systems increasingly use concealed fixing methods rather than exposed screws.
Common installation systems include:
- Hidden clips
- Concealed fasteners
- Aluminum subframe systems
- Mechanical locking structures
These systems improve:
- Visual consistency
- Installation alignment
- Expansion movement management
They also help create cleaner architectural surfaces with fewer visible interruptions.
For larger commercial or architectural projects, system coordination between cladding boards, substructures, and fastening systems becomes increasingly important for long-term façade stability.
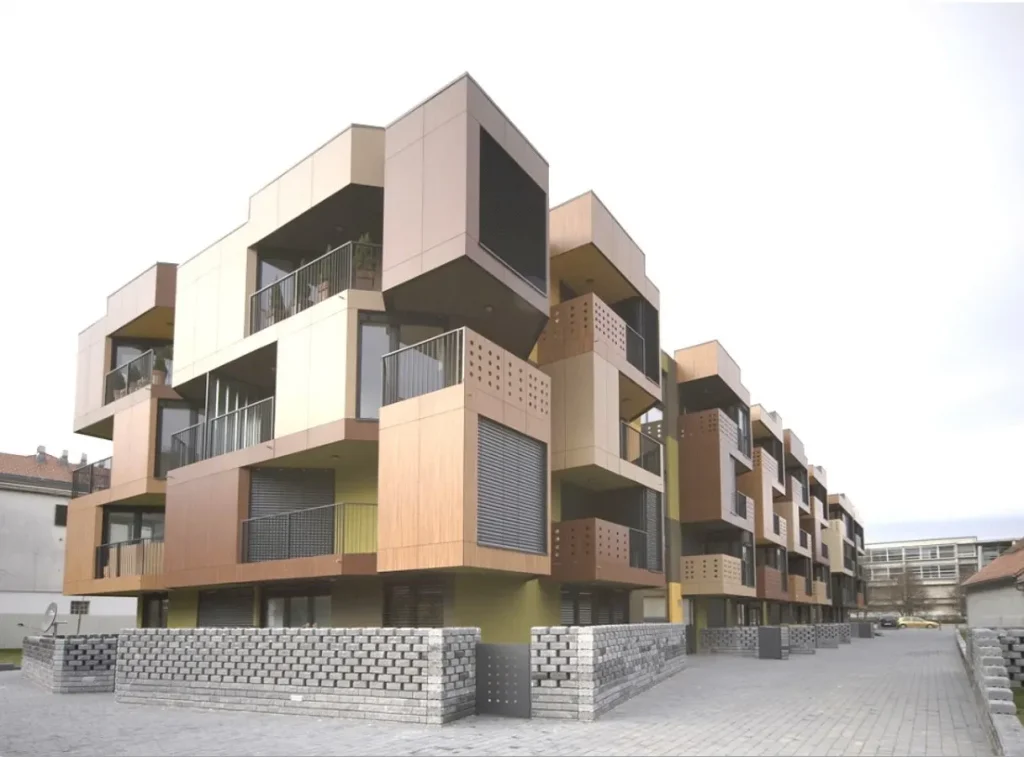
Main Types of Composite Wall Cladding
Composite wall cladding systems can be classified based on structure, material technology, and installation design.
Understanding these categories helps determine which system is most suitable for a specific project environment.
Wood-Plastic Composite (WPC) Cladding
WPC cladding is one of the most widely used forms of composite wall cladding.
It combines:
- Wood fibers
- Thermoplastic polymers
- Performance additives
The result is a material that maintains a wood-like appearance while improving resistance to moisture and environmental exposure.
WPC cladding is commonly selected for:
- Residential exterior walls
- Balcony systems
- Garden architecture
- Commercial façade accents
Its combination of appearance and lower maintenance requirements makes it popular in both residential and light commercial applications.
Co-Extrusion Composite Cladding
Co-extrusion technology adds an additional protective outer layer around the composite core.
This outer shell improves:
- UV resistance
- Color stability
- Surface durability
- Stain resistance
Compared to standard composite systems, co-extrusion cladding is generally better suited for projects exposed to strong sunlight, heavy rain, or high environmental wear.
This type of system is increasingly used in premium residential and commercial façade projects where long-term appearance consistency is important.
Hollow vs Solid Composite Cladding
Composite wall cladding can also be divided into hollow and solid structural profiles.
Hollow Composite Cladding
Characteristics:
- Lower weight
- Easier handling
- Faster installation
- Reduced material consumption
Commonly used for:
- Decorative applications
- Medium-scale exterior surfaces
- Residential projects
Solid Composite Cladding
Characteristics:
- Higher density
- Greater impact resistance
- Improved structural rigidity
Typically selected for:
- High-traffic public areas
- Commercial façades
- Areas exposed to stronger physical impact
The choice between hollow and solid systems depends on project requirements, installation structure, and budget considerations.
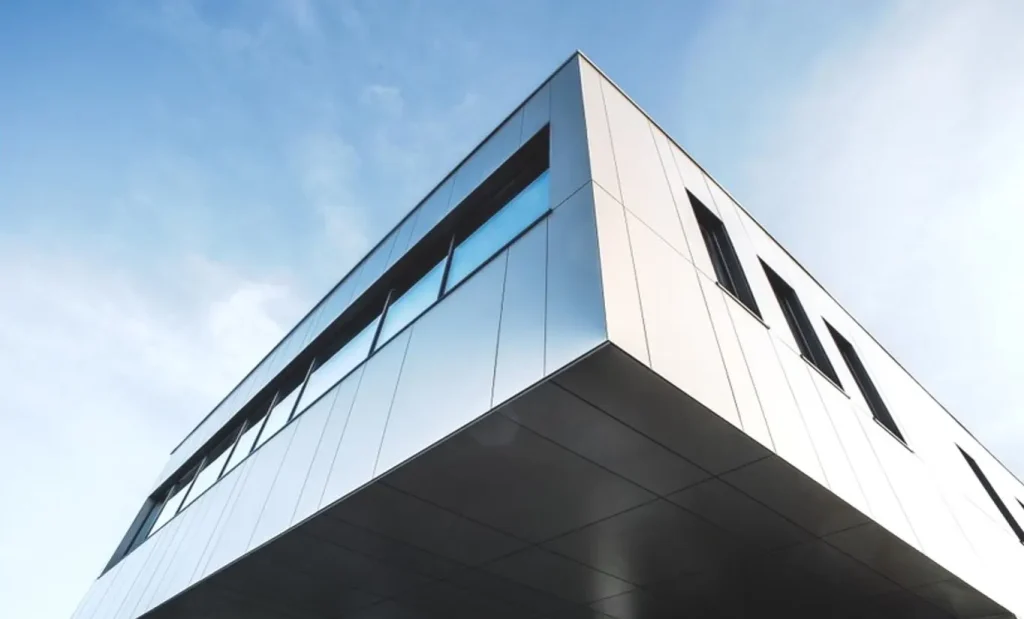
Key Performance Characteristics of Composite Wall Cladding
The long-term performance of composite wall cladding depends not only on appearance, but also on how the material behaves under real environmental conditions.
Modern façade systems are expected to withstand sunlight, rain, humidity, temperature variation, and physical wear over extended periods of time. This is why performance characteristics have become one of the most important considerations in material selection.
Weather Resistance
One of the primary reasons composite wall cladding is widely used in exterior applications is its ability to handle changing weather conditions more consistently than many traditional materials.
Exterior wall systems are continuously exposed to:
- Rain and moisture
- UV radiation
- Wind and dust
- Seasonal temperature fluctuations
- Humidity variation
In composite systems, the polymer matrix helps reduce excessive moisture penetration into the material structure, while stabilizers improve resistance to UV-related surface degradation.
This does not mean composite cladding is completely unaffected by environmental exposure, but properly engineered systems are generally designed to maintain more stable performance over time with lower maintenance requirements.
Co-extrusion systems, in particular, often provide enhanced protection against:
- Surface fading
- Water penetration
- Surface staining
- Environmental aging
This is especially important for projects located in tropical, coastal, or high-UV regions.
Low Maintenance Requirements
Compared to natural wood façades, composite wall cladding typically requires significantly less ongoing maintenance.
Traditional timber cladding often needs:
- Periodic painting
- Surface sealing
- Anti-rot treatment
- Recoating due to UV exposure
Composite systems reduce many of these maintenance cycles because the material structure itself is engineered for outdoor stability.
Routine maintenance usually involves:
- Surface cleaning
- Dust removal
- Occasional washing
This lower maintenance requirement is one of the major reasons composite cladding is increasingly used in commercial and hospitality projects where lifecycle maintenance costs are closely monitored.
For large-scale projects, reducing long-term maintenance frequency can also help minimize operational disruption after installation.

Moisture and Rot Resistance
Moisture management is one of the most important challenges in exterior wall systems.
Natural wood absorbs water through its fiber structure, which can eventually lead to:
- Swelling
- Warping
- Rot
- Mold growth
Composite wall cladding behaves differently because the polymer component reduces direct water absorption into the material.
Several factors influence moisture resistance:
- Polymer ratio
- Material density
- Surface protection layer
- Installation ventilation design
Properly ventilated cladding systems also help reduce trapped moisture behind the façade, improving overall wall system durability.
However, installation quality remains critical. Even highly weather-resistant materials can experience performance issues if drainage and airflow are not properly designed.
Thermal Expansion Behavior
Like most engineered exterior materials, composite wall cladding expands and contracts with temperature changes.
Thermal movement is influenced by:
- Material composition
- Panel length
- Environmental temperature range
- Installation method
This is why expansion gaps are essential during installation.
Without adequate spacing, thermal movement may cause:
- Panel deformation
- Joint pressure
- Surface irregularities
- Fastening stress
Modern cladding systems are typically designed with controlled installation tolerances to accommodate natural expansion and contraction behavior.
Understanding thermal movement is particularly important in regions with strong seasonal temperature variation or intense direct sunlight exposure.
Surface Durability and Scratch Resistance
Surface durability affects both appearance retention and long-term maintenance performance.
Modern composite wall cladding systems often include textured or protected surfaces designed to improve:
- Scratch resistance
- Surface hardness
- Wear resistance
- Stain resistance
In commercial environments or public architectural applications, this becomes especially important in areas exposed to:
- Frequent contact
- Cleaning operations
- Environmental abrasion
Surface technology also influences how well the cladding maintains its appearance over time.
Embossed wood grain textures, brushed finishes, and capped protective layers are commonly used to improve visual durability while maintaining a more natural appearance.
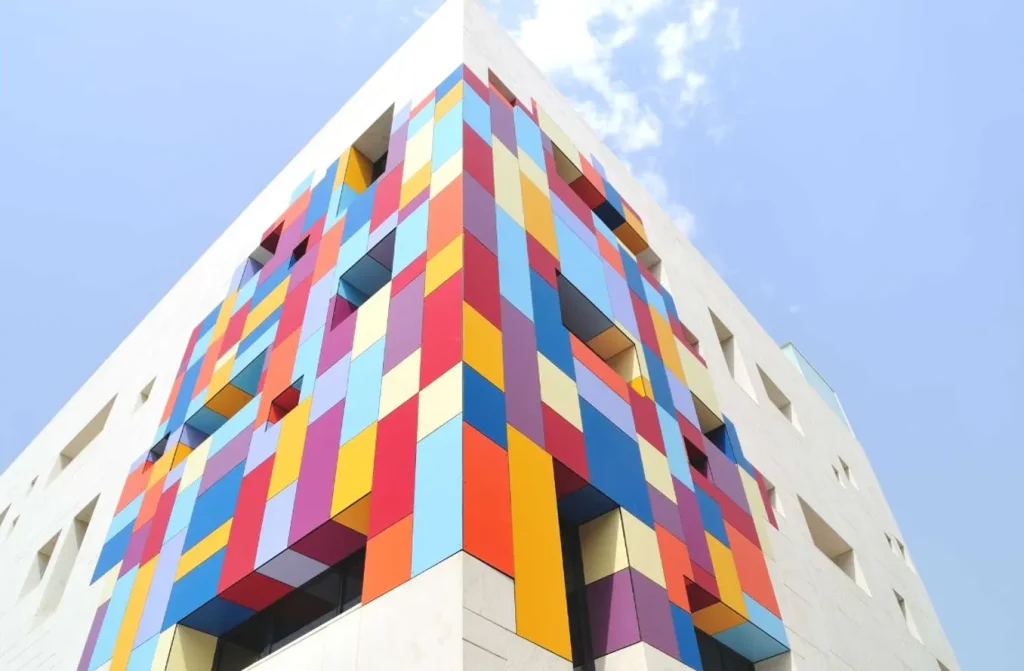
Applications of Composite Wall Cladding
Composite wall cladding is used across a wide range of architectural environments because it combines visual flexibility with practical exterior performance.
Its adaptability allows it to function in both decorative and protective roles depending on the project type.
Residential Exterior Walls
In residential architecture, composite wall cladding is widely used to create modern exterior surfaces with lower maintenance requirements than traditional timber systems.
Common applications include:
- Villas and private homes
- Apartment façades
- Balcony wall systems
- Garden structures
- Exterior accent walls
Many residential projects use composite cladding to achieve a warm wood-like appearance while reducing concerns related to long-term repainting or moisture-related deterioration.
The variety of available textures and colors also allows architects to coordinate cladding systems with different façade styles, from contemporary minimalism to more natural exterior aesthetics.
Commercial Building Facades
Commercial projects often require materials that balance appearance consistency, durability, and installation efficiency.
Composite wall cladding is increasingly used in:
- Office buildings
- Hotels
- Retail developments
- Restaurants
- Mixed-use commercial spaces
In these projects, façade materials must maintain stable appearance performance while handling higher environmental exposure and public visibility.
The ability to combine architectural aesthetics with lower maintenance requirements makes composite systems attractive for commercial applications where operational continuity matters.
Interior Decorative Applications
Although primarily associated with exterior walls, composite cladding systems are also used in selected interior environments.
Common interior applications include:
- Feature walls
- Ceiling systems
- Transition spaces
- Lobby decoration
- Commercial interiors
Interior use often focuses more on texture, dimensional design, and visual continuity rather than weather resistance.
Linear grille-style systems and textured composite panels are especially popular in modern interior architectural design.
Public and Architectural Projects
Large-scale public projects increasingly prioritize façade systems that combine durability with efficient maintenance management.
Composite wall cladding can be found in:
- Educational facilities
- Transportation buildings
- Exhibition spaces
- Cultural centers
- Public infrastructure projects
In these environments, material consistency and long-term façade stability become important selection criteria.
Projects with large visible exterior surfaces also benefit from system-based installation approaches that improve alignment and façade uniformity.
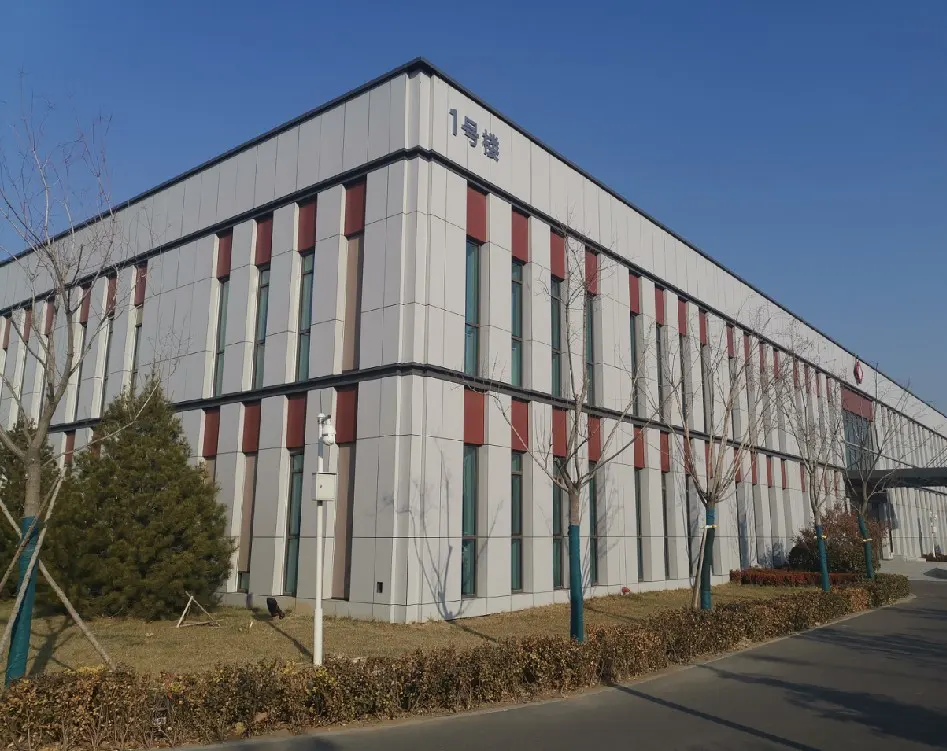
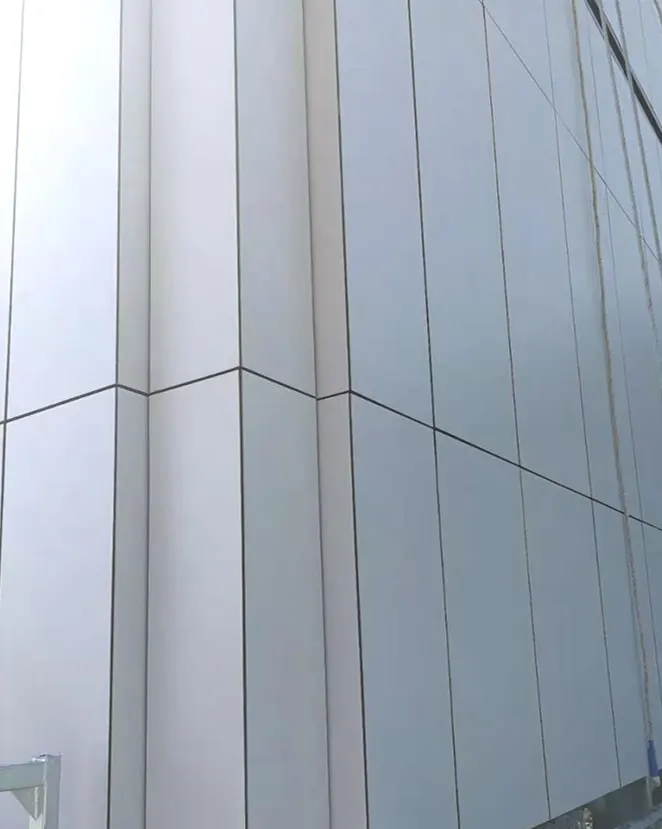
Composite Wall Cladding Installation Overview
Installation quality directly influences the long-term performance of composite wall cladding systems.
Even well-engineered materials can experience issues if installation principles are ignored.
Substructure Requirements
Composite cladding is typically installed onto a supporting framework rather than directly attached to the structural wall surface.
Common substructure materials include:
- Aluminum battens
- Galvanized steel systems
- Treated timber battens
The substructure helps:
- Create ventilation space
- Improve alignment
- Support panel fastening
- Manage structural movement
Wall flatness should also be checked before installation to ensure proper façade alignment.
Ventilation Gap Requirements
Ventilation is one of the key principles behind modern cladding systems.
An airflow cavity behind the panels helps:
- Reduce trapped moisture
- Improve drying performance
- Limit heat accumulation
- Protect wall structures
Without sufficient ventilation space, moisture buildup may negatively affect both the cladding system and the underlying wall structure over time.
Expansion Gap Considerations
Thermal expansion requires careful installation spacing.
Expansion gaps are typically needed around:
- Panel joints
- Corners
- Edge terminations
- Structural transitions
The required spacing depends on:
- Panel dimensions
- Environmental conditions
- Material composition
Ignoring expansion tolerances may lead to long-term deformation or fastening stress.
Common Installation Mistakes
Several common installation errors can reduce façade performance:
Insufficient Expansion Gaps: Can lead to deformation during temperature changes.
Poor Ventilation Planning: May increase moisture accumulation behind panels.
Incorrect Fastening: Over-tightened fixing systems can restrict material movement.
Uneven Substructure Alignment: Can affect visual consistency and joint accuracy.
Proper installation planning is essential for achieving both visual and structural performance.
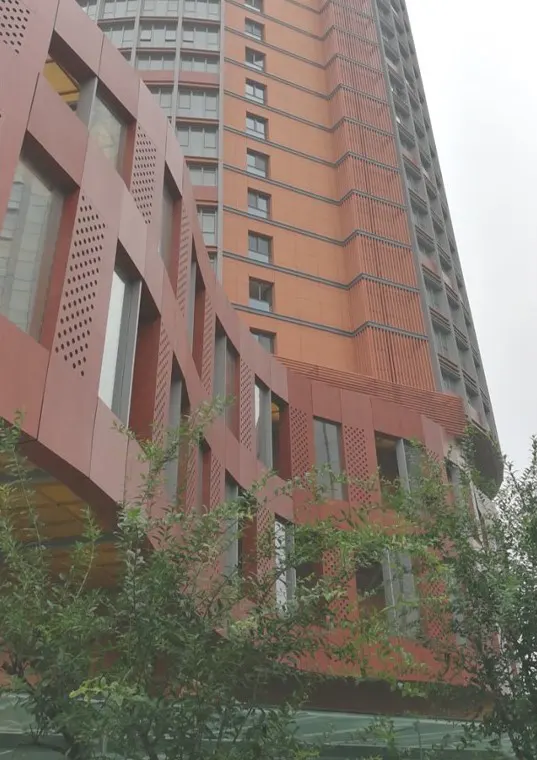
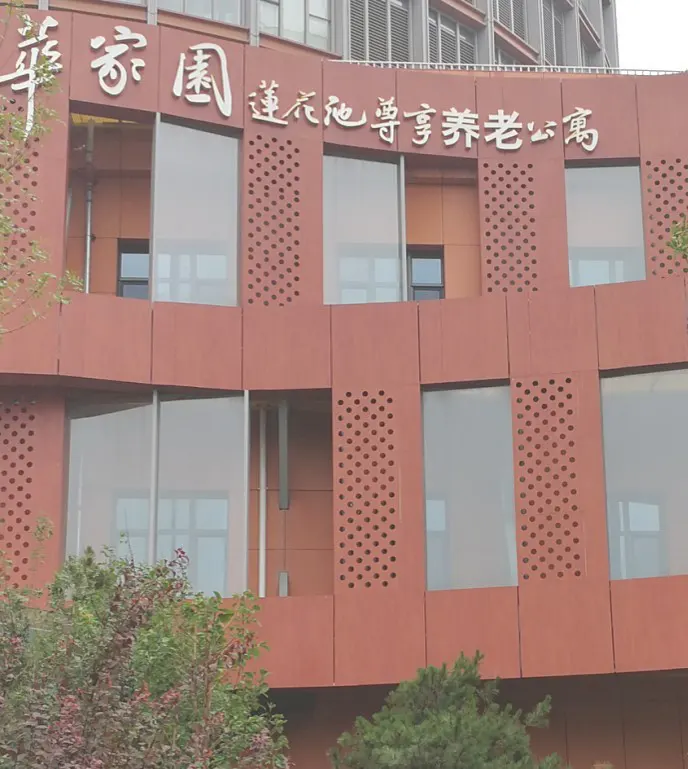
Composite Wall Cladding vs Traditional Materials
Choosing façade materials often involves balancing aesthetics, durability, maintenance, and project cost.
Different materials offer different advantages depending on project goals.
| Material | Composite Cladding | Natural Wood | Metal Cladding |
|---|---|---|---|
| Maintenance | Lower | Higher | Medium |
| Moisture Resistance | High | Moderate | High |
| Appearance | Wood-like textures | Natural grain | Industrial appearance |
| Installation | System-based | Variable | Technical |
| Long-Term Stability | Consistent | Moisture-sensitive | High |
| Lifecycle Maintenance | Lower frequency | Higher frequency | Moderate |
Natural wood offers authentic texture but typically requires more maintenance over time.
Metal cladding systems provide strong durability but may create a colder visual appearance depending on architectural style.
Composite wall cladding is often selected as a balance between natural aesthetics and engineered performance.
How to Choose the Right Composite Wall Cladding
Selecting the right cladding system involves more than choosing a surface texture or color.
Several technical and project-related factors should be considered.
By Climate Conditions
Environmental exposure strongly influences material performance.
Projects in:
- Tropical climates
- Coastal regions
- High UV areas
- Humid environments
may require enhanced weather-resistant systems such as co-extrusion cladding.
By Project Type
Different applications place different demands on façade systems.
Residential Projects: Often prioritize appearance and lower maintenance.
Commercial Buildings: Usually require higher durability and long-term visual consistency.
Public Architectural Projects: May require larger-scale system coordination and enhanced structural performance.
By Surface Finish
Surface texture affects both aesthetics and durability.
Common options include:
- Embossed wood grain
- Brushed textures
- Sanded finishes
- Co-extrusion capped surfaces
Different finishes create different architectural effects and maintenance characteristics.
By Installation System
Installation structure also affects long-term performance.
Common systems include:
- Clip installation systems
- Concealed fastening systems
- Screw-fixed systems
System compatibility between panels, substructures, and fastening components is important for façade stability.
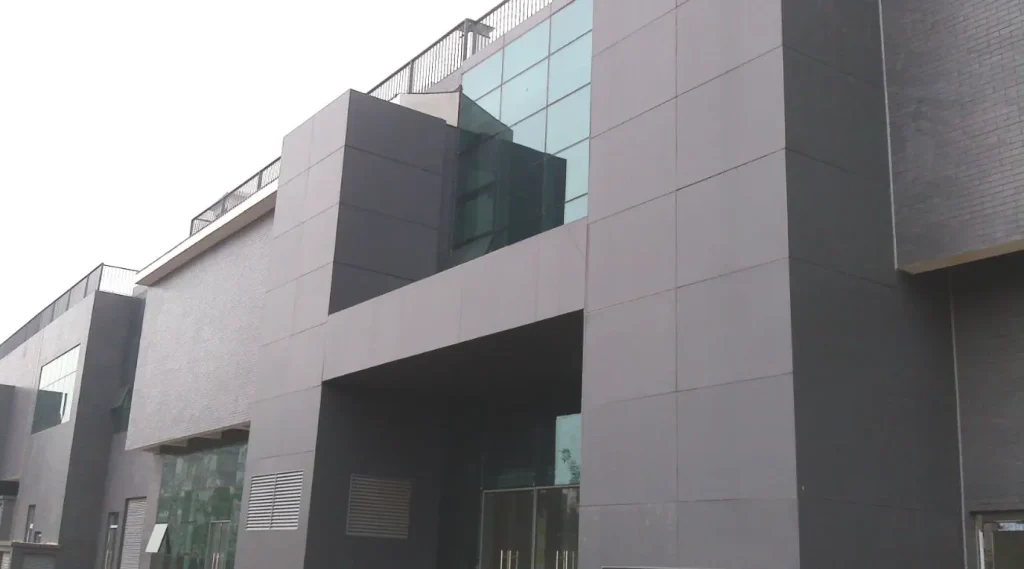
Conclusion
Composite wall cladding combines the visual appeal of natural materials with the stability of engineered exterior systems.
By improving weather resistance, reducing maintenance requirements, and supporting modern façade design, it has become a widely used solution in residential and commercial architecture.
When the right system is selected and installed properly, composite cladding can provide long-term exterior performance while maintaining a clean and consistent architectural appearance.
If you are looking for composite wall cladding solutions for residential or commercial projects, feel free to contact timmy.wu@timotechs.com for product information and technical support.